Viviendas Colaborativas Valladolid
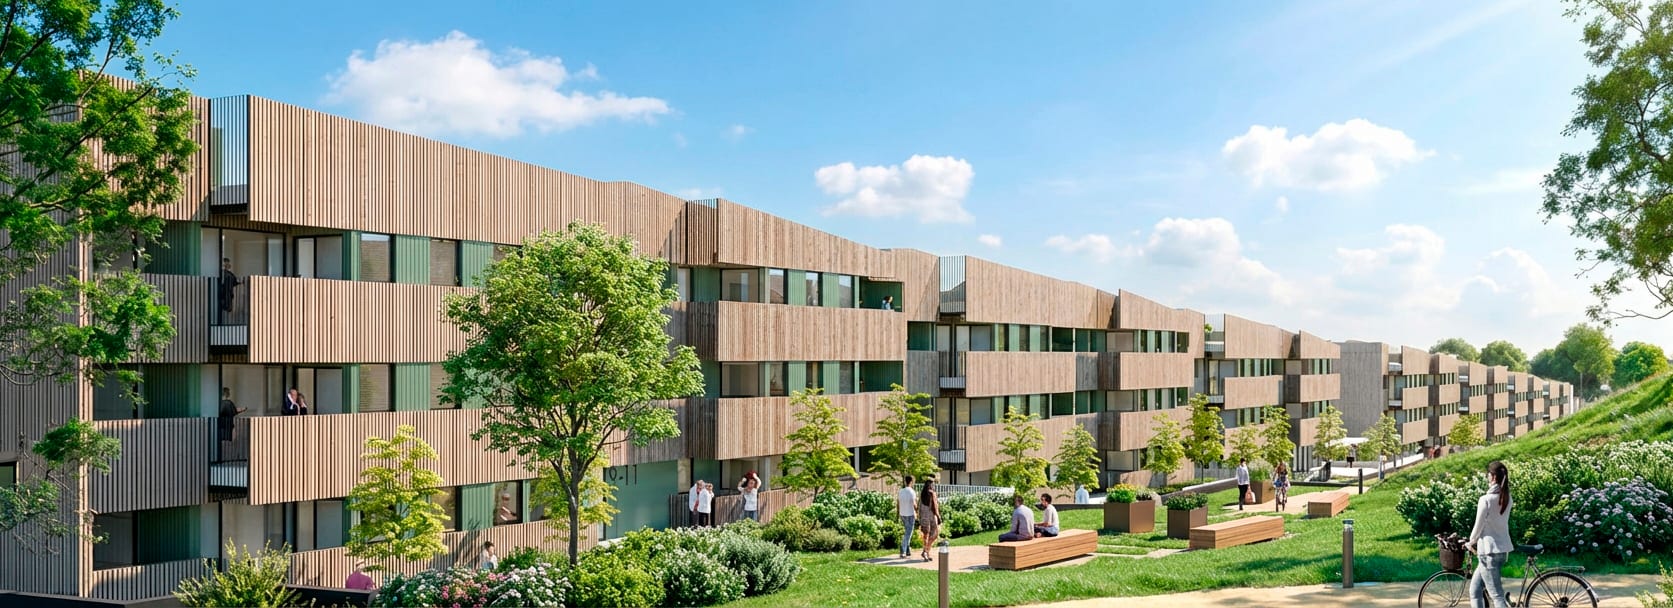
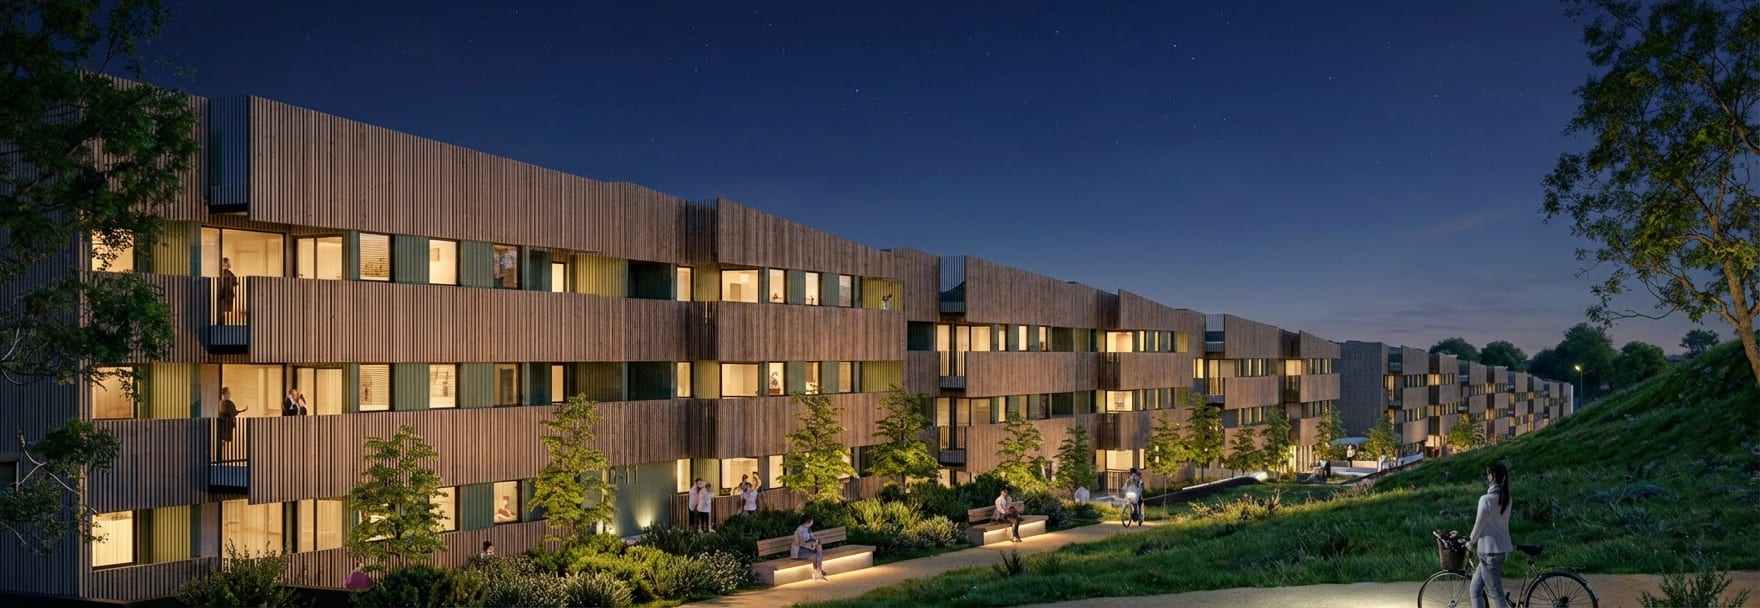
To optimise the solution and meet the required number of units, three dwellings are arranged per core and floor, all dual-aspect — living areas facing south — with cross ventilation. In dialogue with the neighbouring buildings, the project splits horizontally into two blocks separated by a shared entrance, while its façades fragment vertically into rhythmically cantilevered bodies; the alternately tilted roof parapets turn the whole into a sum of dwelling units that relate to one another at ground level.
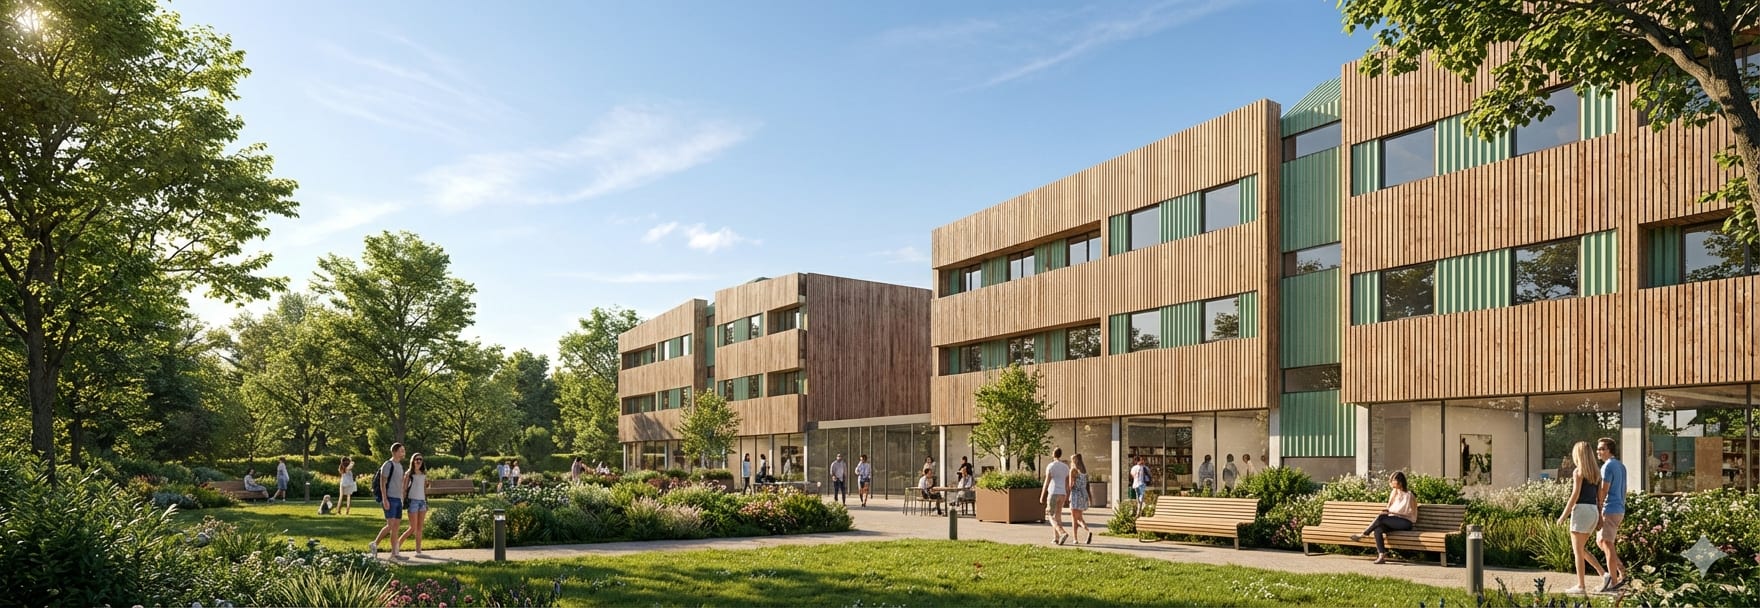
The 107 homes are organised into 14 entrances of 8 dwellings each, with a single access to the complex. An interior landscaped ground connects all the blocks and distributes the shared uses across a ground floor conceived as a link and meeting point: bicycle parking, social rooms, a gym and flexible spaces with possible direct street access. The modular genesis also allows construction in up to 14 independent phases.