Viviendas Colaborativas Ávila
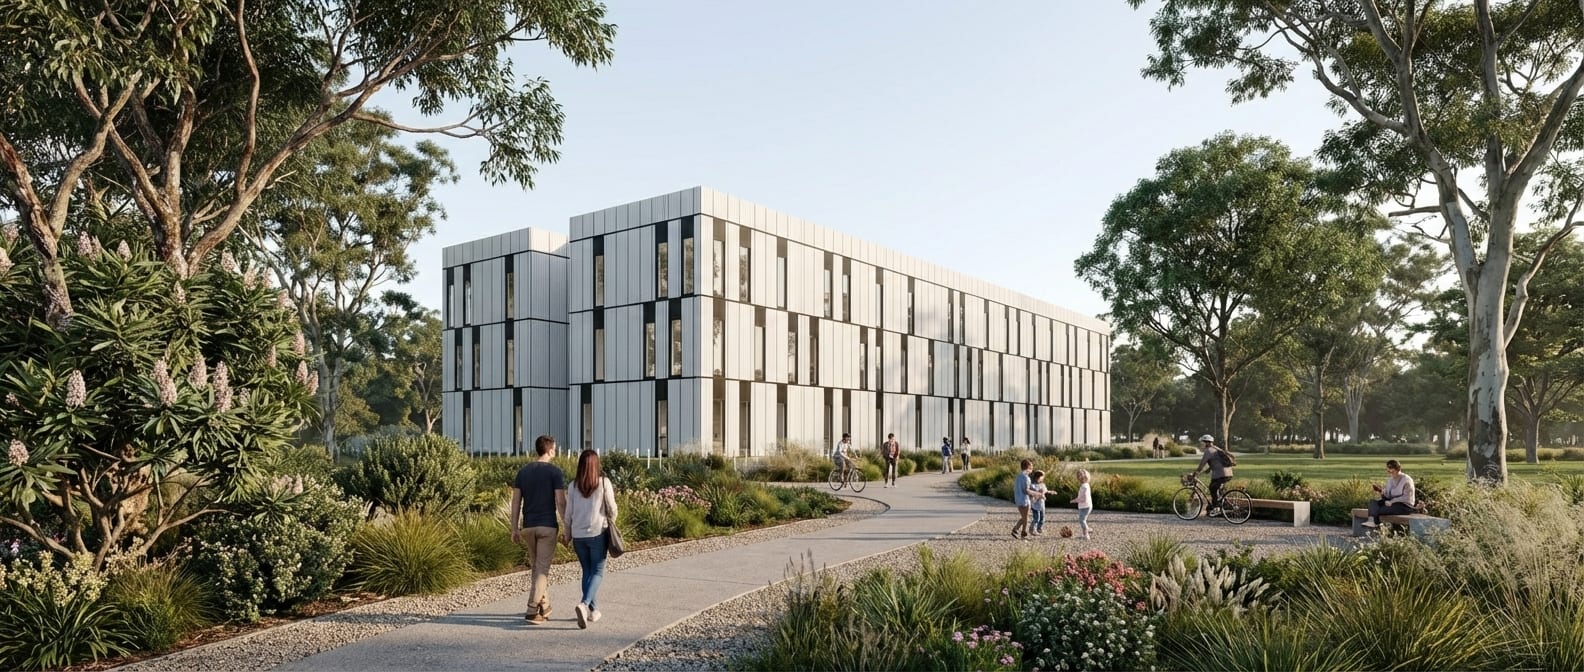
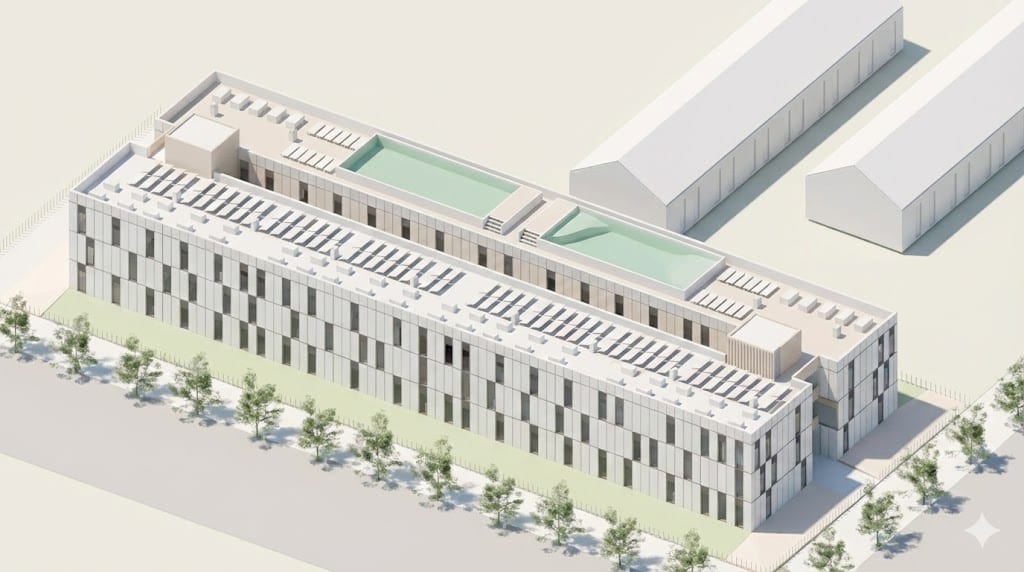
The building is compact on its perimeter — following criteria of functional layout and energy efficiency — and open at its core around a courtyard. That central space is the heart of the project: the sole distributor of the programme and the generator of shared spaces linked to the homes.
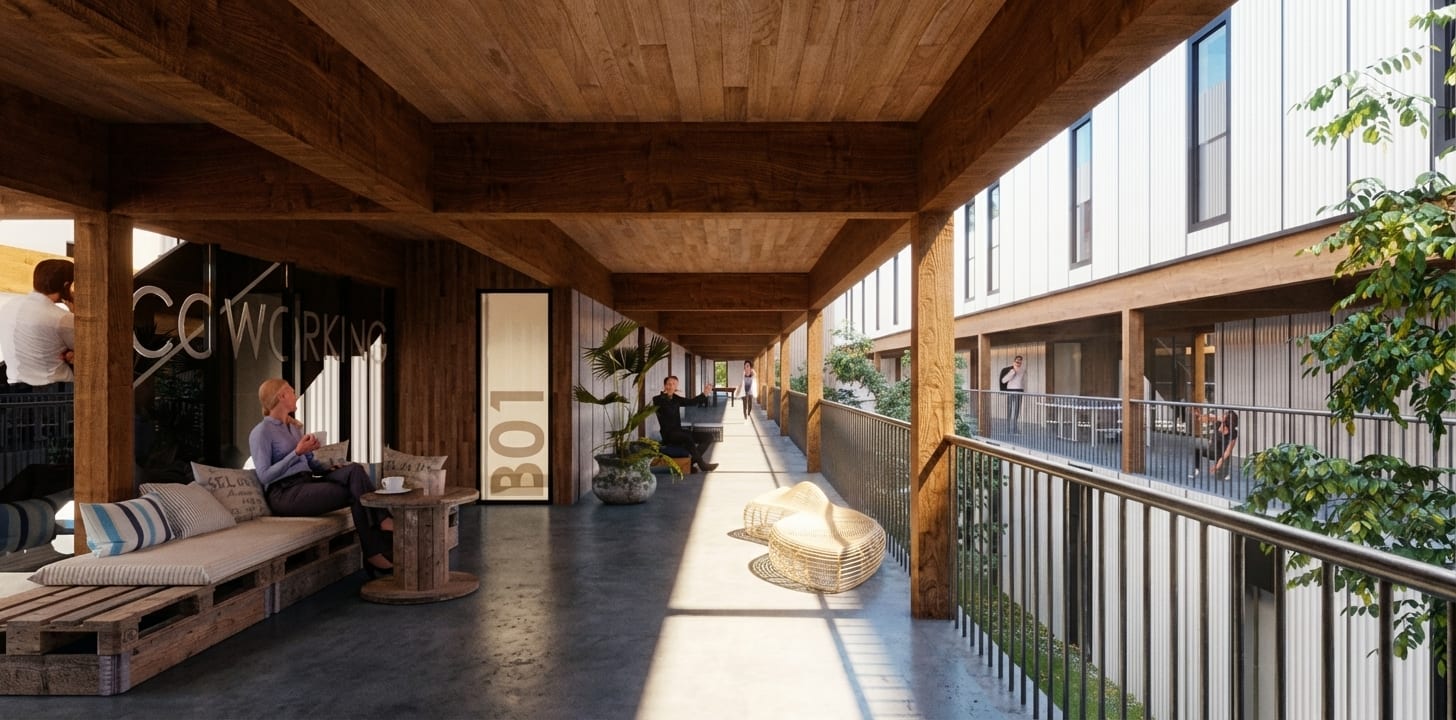
A gallery around the landscaped courtyard gives access to the dwellings on a single level. Interspersed among them are the common spaces: sitting areas along the gallery itself, coworking, a social room and a gym. The design thus emphasises the social character of the building, the nucleus around which the rest of the programme is organised.